The Greenleaf Mixed-Use Complex (Shoreline, WA)
Location: Shoreline, Washington
Structure Type: Multi-Level Commercial & Residential Mixed-Use Facility
Scope of Work: Complete Exterior Envelope System, VaproShield Weatherization Barrier, Commercial Window Flashing, Dual-Material Cladding (Architectural Metal & James Hardie Panels), Tongue-and-Groove Cedar & Fiber-Cement Soffits, Substrate Preparation for Brick Veneer, Custom Roof Parapet Coping Flashing
Technical Overview & Construction Strategy
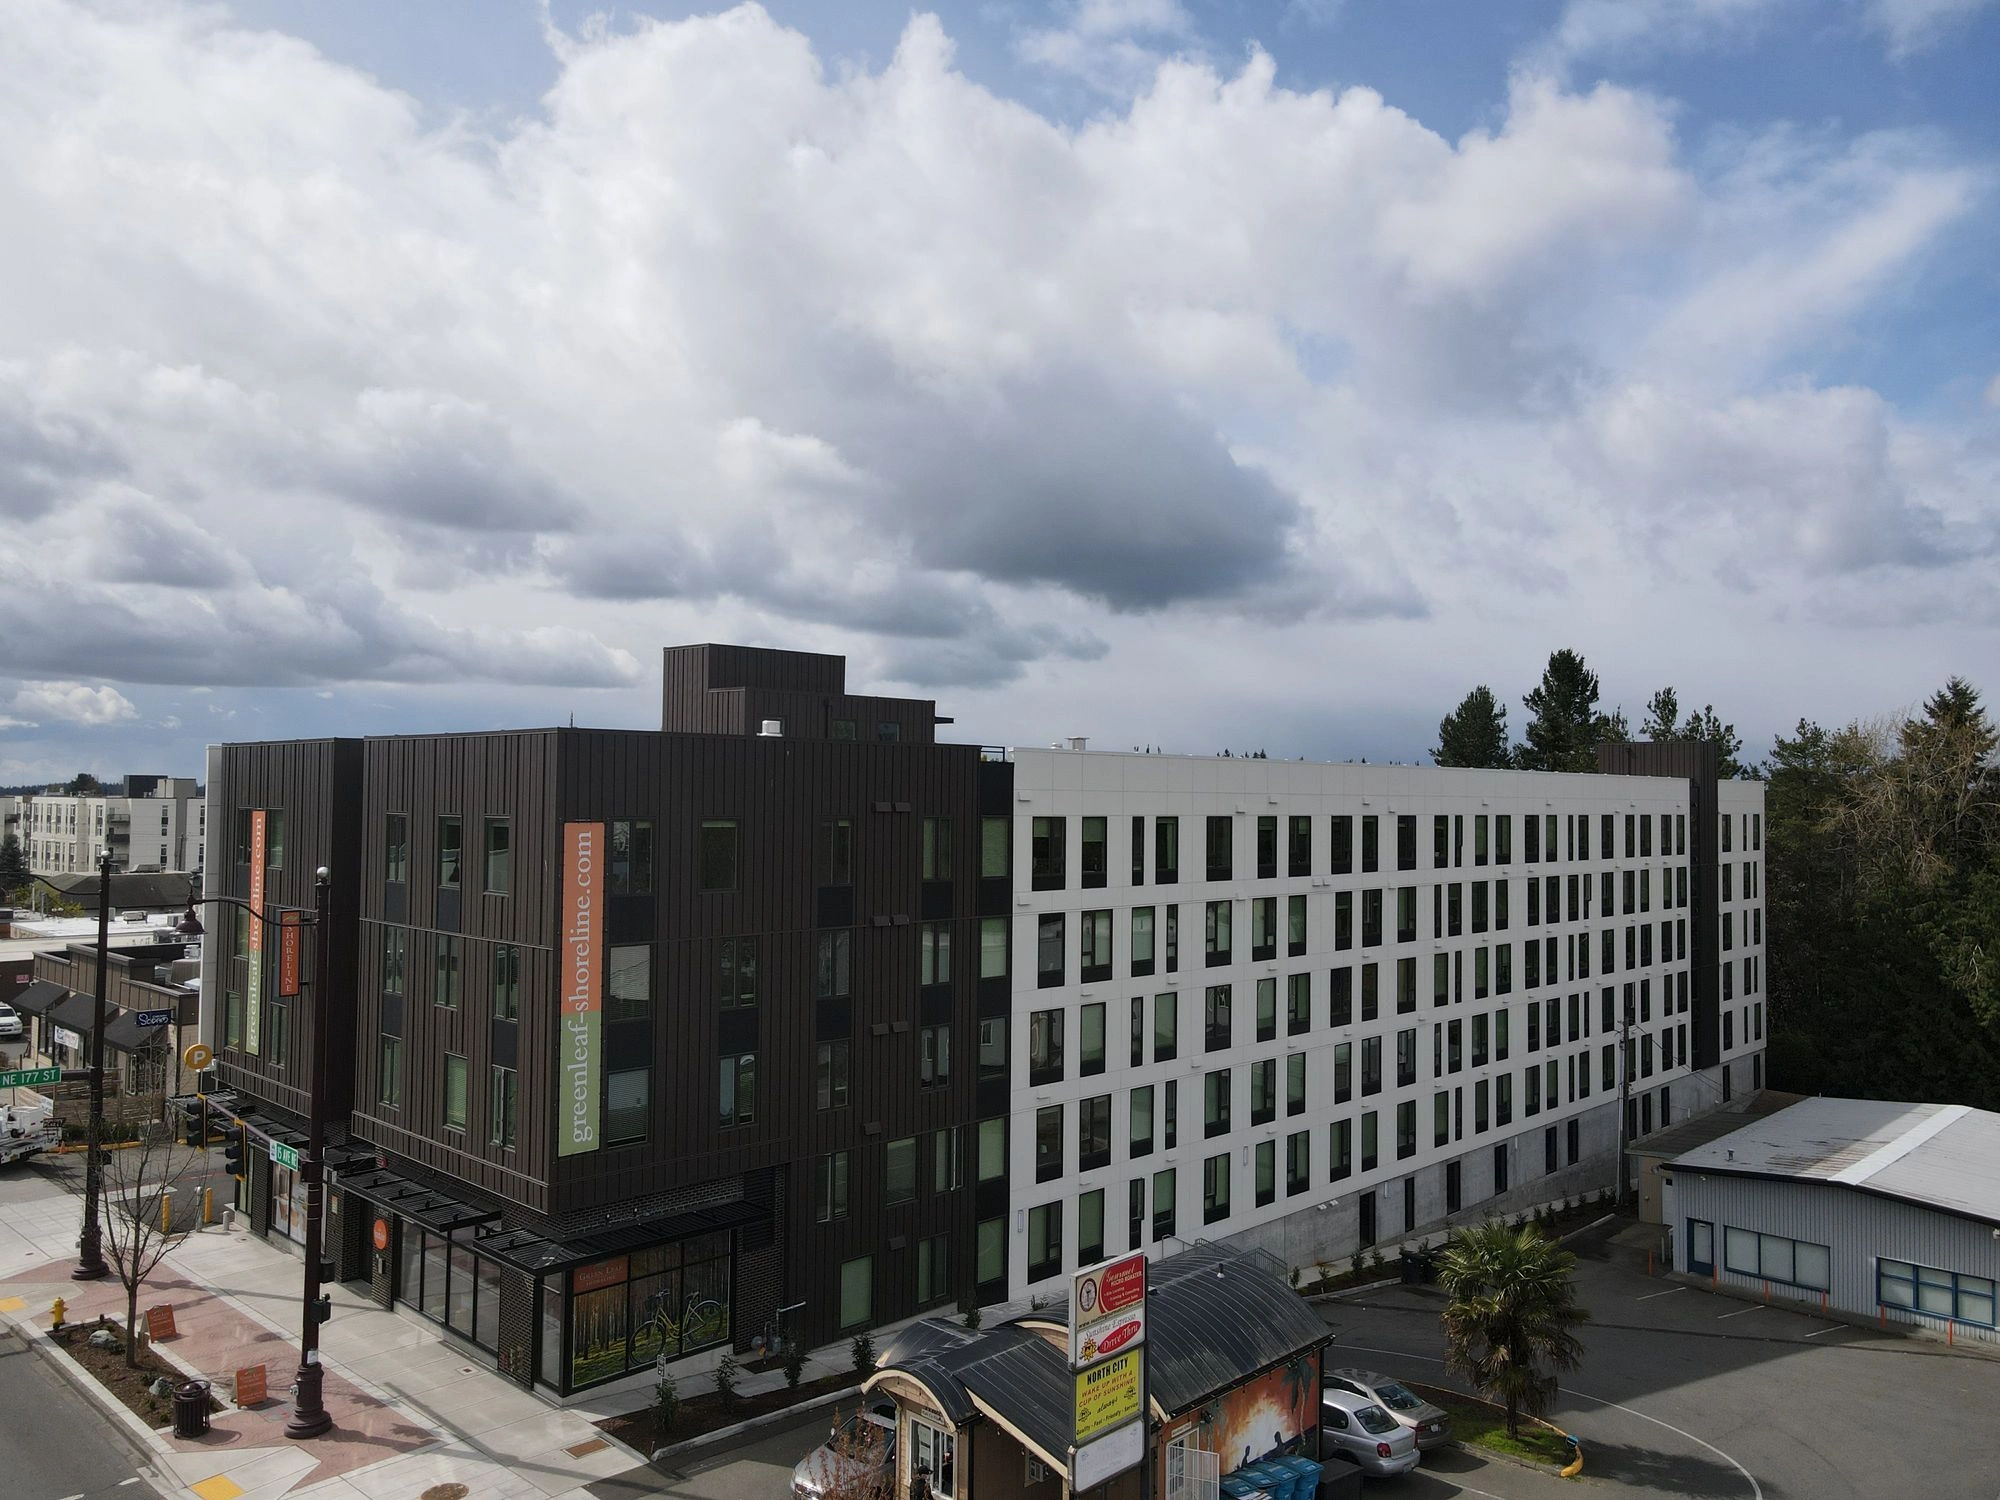
Constructing high-density mixed-use developments along active commercial corridors in the Pacific Northwest presents a dual challenge: achieving a modern, multi-textured visual appearance while ensuring total, long-term weather resistance against heavy, wind-driven rainfall. For the multi-story Greenleaf building situated in Shoreline, WA, Falcon Peak Construction was commissioned to manage and execute the installation of the entire outer building shell.
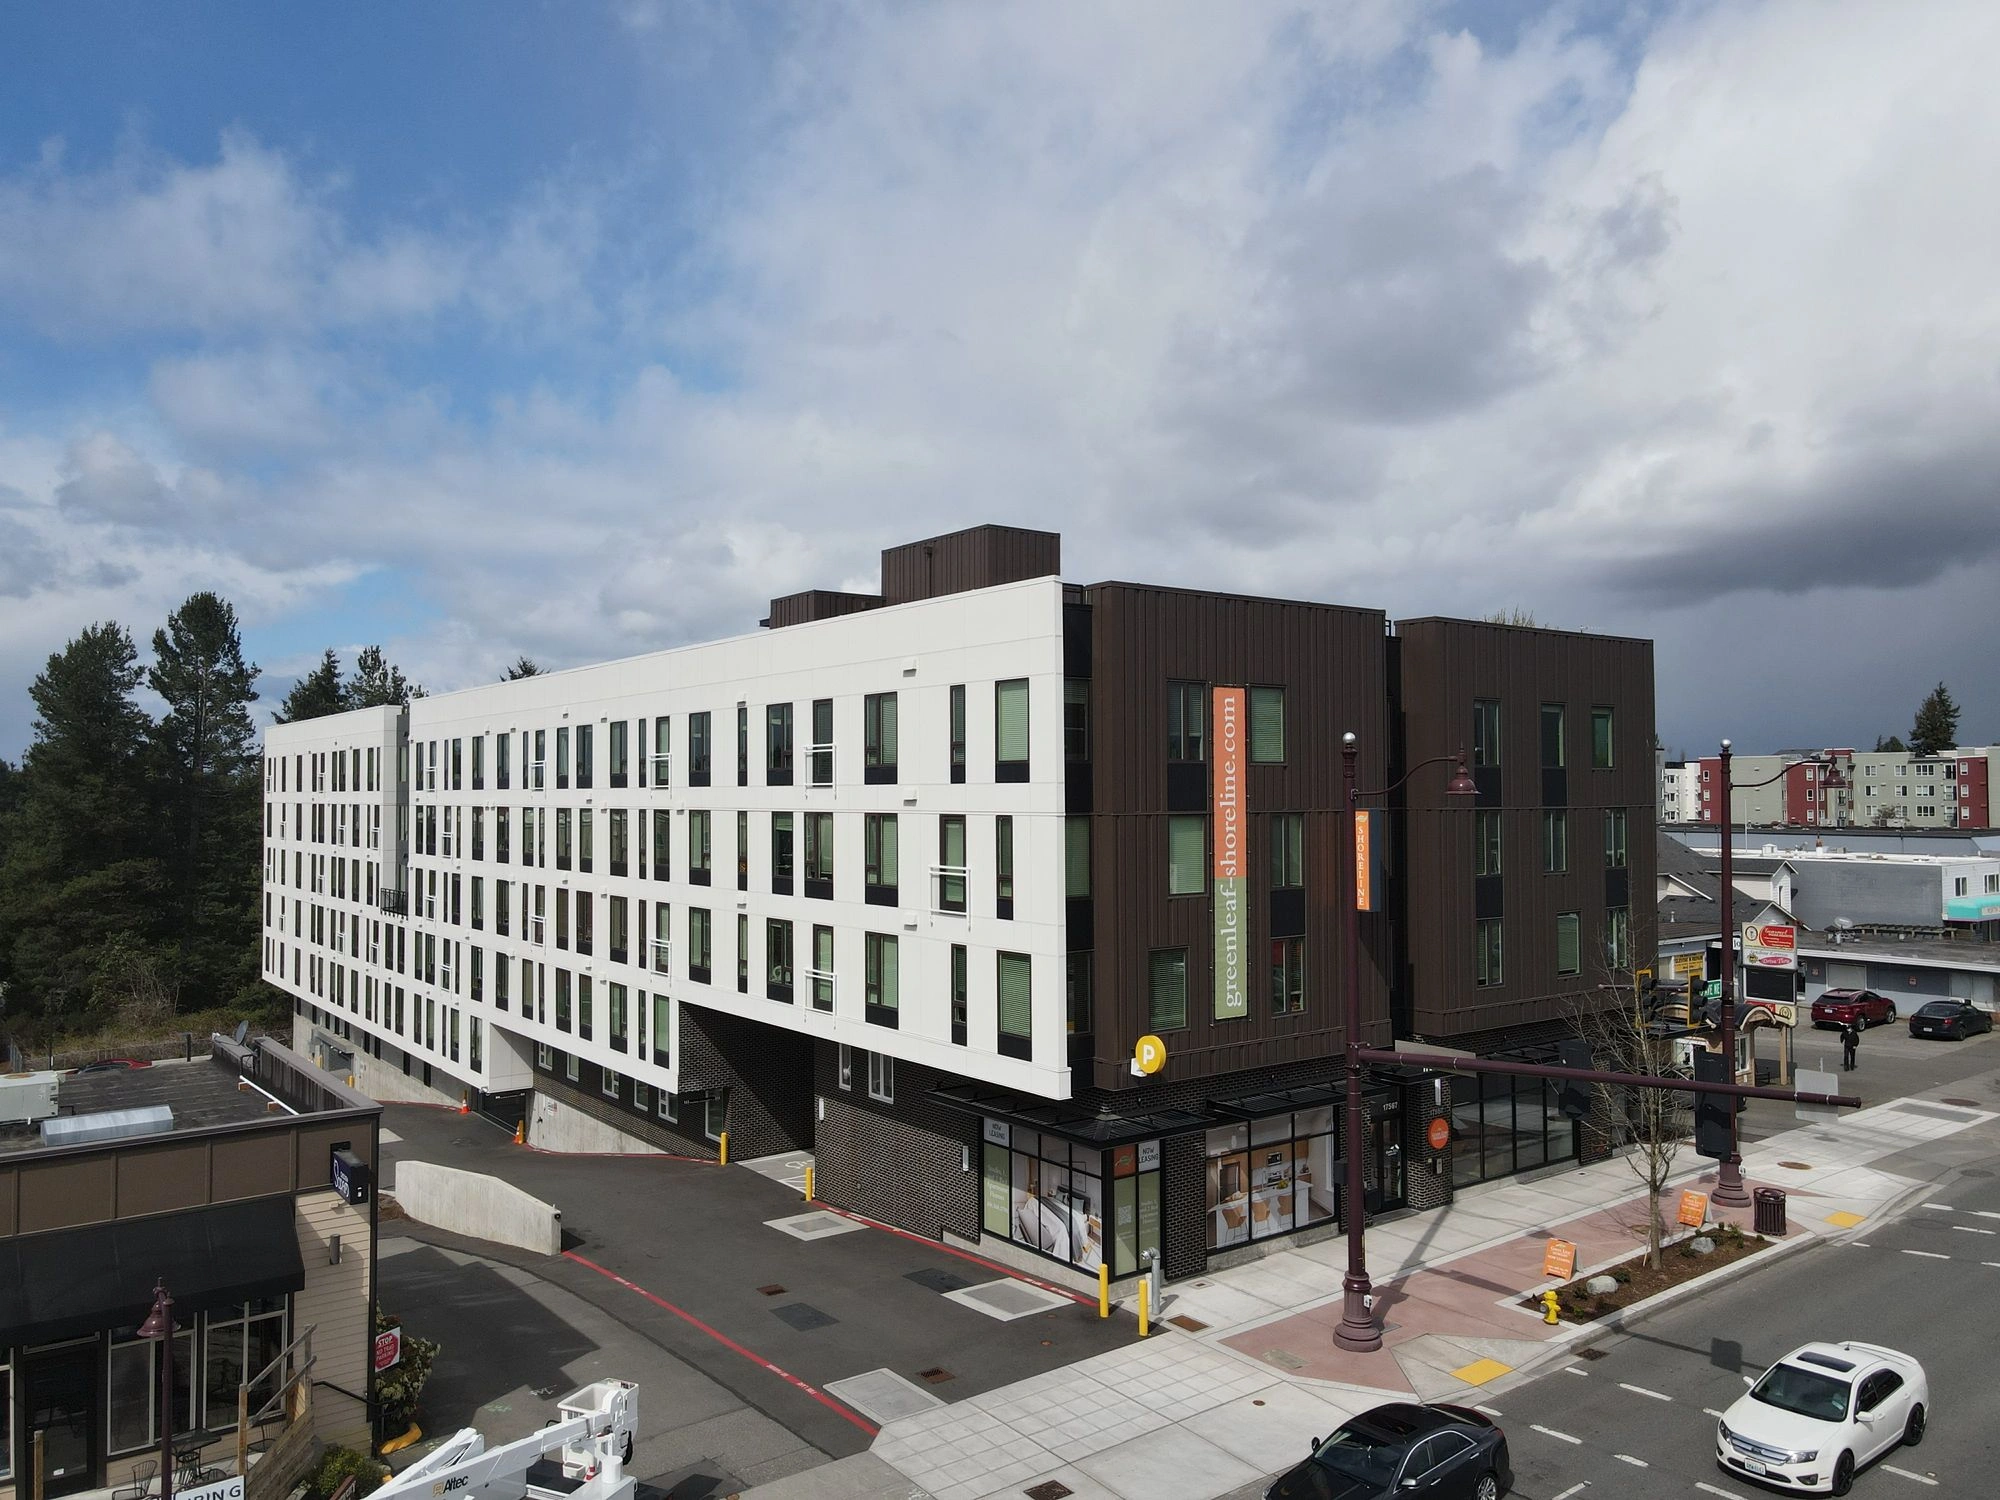
The architectural plans specified a complex design strategy that combined dark vertical metal standing seam panels with bright white fiber-cement panels, grounded by street-level retail masonry and finished with warm natural wood accents underneath the structural overhangs. Executing a facade with multiple intersecting material types requires meticulous planning around joints, expansion gaps, and flashing overlaps from an experienced Commercial Exterior Contractor Shoreline projects depend on.
Operating as a trusted Commercial Exterior Contractor Shoreline developers rely on for multi-tiered facades, our crew coordinated every phase of installation—from the primary air and water barrier application up to the custom metal coping caps sealing the parapet rooflines. Working on a tight urban site, we maintained strict safety standards across all scaffolding levels while adhering to tight project delivery schedules.
Detailed System Breakdown & Component Engineering
Our comprehensive building envelope strategy, implemented by a skilled Commercial Exterior Contractor Shoreline, was engineered to build an impenetrable defense against moisture intrusion while ensuring crisp architectural transitions between contrasting exterior materials.
1. Air Barrier Membrane & Window Envelope Integration
VaproShield SA Self-Adhered Vapor-Permeable Membrane: We covered all exterior wall sheathing with continuous VaproShield SA membrane. This self-adhered layer forms a tight bond with the substrate, eliminating air migration pockets and preventing liquid water penetration while maintaining high vapor permeability to allow internal wall moisture to evaporate freely.
Precision Commercial Window Flashing: Each window assembly was integrated directly into the primary VaproShield membrane using self-adhering flashing tapes and commercial sealants. This approach guarantees a continuous water-tight seal around all rough openings and structural penetrations before exterior cladding installation.
2. Multi-Material Exterior Cladding & Ceiling Systems
Architectural Dark Metal Siding: We installed vertical standing-seam dark metal cladding panels along primary building corners and upper elevations. These panels deliver strong industrial aesthetic lines, exceptional fire resistance, and zero-maintenance durability against harsh weather cycles.
James Hardie Fiber-Cement Panels: Across the main residential wall elevations, our team mounted bright white James Hardie panel systems. Installed over proper drainage channels, these fiber-cement panels offer clean lines, non-combustible safety, and superior resistance to rot, swelling, and moisture damage.
Dual Soffit Treatments: To balance the modern industrial feel of metal and fiber cement, we finished main pedestrian overhangs and retail entryways with natural tongue-and-groove cedar soffits. Secondary upper soffit sections were lined with hard-wearing Hardie soffit panels for long-term consistency.
3. Wall Base Preparation & Roof Parapet Protection
Masonry Substrate Preparation: Along the street-level retail base, we prepared the backup framing and installed specialized flashing membranes (prepositions for brick). This step ensures a water-tight transition and proper drainage spacing for the subsequent installation of decorative brick veneer.
Custom Metal Parapet Coping Flashing: To cap the entire exterior assembly, our Commercial Exterior Contractor Shoreline crew custom-fabricated and installed metal parapet coping caps along all roofline edges. These coping caps seal the exposed top of the exterior walls, directing rooftop runoff inward toward internal drainage systems and preventing moisture from entering the wall cavities from above.
Project Key Takeaways & Quality Control
Flawless Multi-Material Integration: Successfully blended four distinct exterior materials—architectural metal siding, fiber-cement panels, tongue-and-groove cedar, and masonry prep—into one unified, water-tight building shell with the precision expected of a Commercial Exterior Contractor Shoreline.
Complete Envelope Defense: Paired a self-adhered VaproShield WRB membrane with custom-engineered metal parapet coping caps to guarantee total protection against the Pacific Northwest climate.
Urban Logistics & Site Management: As a seasoned Commercial Exterior Contractor Shoreline, we managed multi-level scaffolding, materials handling, and installation sequencing safely and efficiently on a high-density job site.
Frequently Asked Questions (FAQ)
What makes managing mixed-material facades complex for a commercial exterior contractor in Shoreline?
Each material type—metal cladding, fiber-cement panels, natural wood, and masonry—expands, contracts, and handles moisture differently. A specialized commercial exterior contractor Shoreline builders hire must design correct expansion joints, custom flashing transitions, and continuous drainage planes so that thermal movement never breaks the building’s water-tight seal where different cladding systems meet.
Why choose VaproShield SA over traditional house wraps for multi-story commercial builds?
VaproShield SA is a self-adhered membrane that bonds directly to the sheathing, eliminating air gaps where hidden condensation can form. It resists tearing under high wind loads during multi-story construction and provides high vapor permeability, allowing large commercial wall assemblies to dry out rapidly if internal humidity accumulates.
What are the main performance benefits of vertical metal siding on mid-rise buildings?
Vertical metal siding offers exceptional water shedding properties, as rainwater runs off unhindered along the vertical seams. Additionally, architectural metal panels provide superior wind resistance, non-combustible fire protection, and a long lifespan with virtually no ongoing surface maintenance.
Why are metal coping caps essential for buildings with parapet roofs?
Parapet walls extend above the main roof line and are exposed to wind and rain from all angles. Custom metal coping caps enclose the top of the parapet wall with a sloped, water-tight cap, ensuring that water drains safely onto the roof rather than seeping down inside the wall cavity behind the siding.
How do tongue-and-groove cedar soffits perform in the rainy Pacific Northwest climate?
Soffits are installed underneath roof overhangs and building projections, meaning they are sheltered from direct rainfall. Tongue-and-groove cedar naturally resists fungal decay and insect damage while adding warmth, architectural contrast, and a premium aesthetic to commercial pedestrian walkways.
What preparation is required before installing brick veneer on a commercial building facade?
Proper masonry substrate preparation involves installing structural backup framing, continuous water-resistive barriers, heavy-duty flashings, and weeping channels. This system ensures that any liquid moisture penetrating through porous brickwork or mortar joints drains safely down and out of the wall assembly without coming into contact with structural wood or steel framing.
Planning a Commercial Build in King County?
Bring Covington’s trusted exterior specialists to your job site. Contact Falcon Peak Construction today for a comprehensive project estimate!


